Last Updated: November 10, 2026
Quick Summary
A food truck layout arranges prep, cooking, hold, handwashing and service zones so workflow moves forward without crossing paths. Plan it alongside your equipment and local health codes from the start, because each one constrains the others and changes the footprint.
- Map a single order from ticket to handoff before drawing any line.
- Size equipment to peak order volume, not average volume.
- Keep raw and ready-to-eat workflows separate in your drawing.
- Confirm your facility classification and sink requirements with your local health agency early.
- Submit a plan for review before construction so changes happen on paper.
Table of Contents
- How Layout, Equipment and Health Codes Work Together in a Food Truck
- Mapping Your Workflow Before You Draw a Single Line
- Food Truck Kitchen Design Examples for Common Menus
- Food Truck Workflow Design: Prep, Cook, Hold and Serve
- Food Truck Equipment Checklist for Choosing Professional-Grade Units
- Ventilation, Utilities and Clearances You Need to Plan Early
- Food Truck Health Code Requirements to Review With Your Local Agency
- Preventing Cross-Contamination Through Layout Decisions
- Choosing Your Next Step With Titan Trucks Mfg
- Frequently Asked Questions
Choosing a food truck layout is one of the most consequential decisions you will make before launching a mobile kitchen. The arrangement of your prep area, cooking line, hold space and service window determines how quickly your crew can work during a rush, how safely they can move, and whether your build will pass inspection. Titan Trucks Mfg works with operators across the country to plan food truck layouts that match their menus and daily volume. This guide walks through how layout, equipment and health codes connect, and how to plan each one before you commit to a build.
A food truck layout is the physical arrangement of cooking, prep, storage, handwashing and service zones inside a mobile unit. Every decision about where a fryer sits or where a sink goes affects workflow, and workflow affects both speed and compliance. Treat layout as the starting point, not an afterthought you solve once the equipment arrives.
How Layout, Equipment and Health Codes Work Together in a Food Truck
Layout, equipment and health codes are not three separate projects. Each one constrains the others. A unit that fits a six-foot hood may leave no room for the handwashing sink a health inspector requires. A cooler chosen for capacity may need a clearance that eats into your prep counter. Plan them as one system from the first sketch. You can browse finished kitchen layouts built for different workflows to see how these pieces come together in real units.
A common problem in builds is ordering equipment first and then forcing the layout around it. Titan Trucks Mfg’s food truck design, fabrication and build services cover layout planning and custom build-outs under one roof. Start with your menu and daily sales volume, let those define the equipment list, and only then fit the zones together. Confirm the health code requirements in your jurisdiction early, because they dictate minimum sink counts, hood placement and surface materials that change the whole footprint.
Mapping Your Workflow Before You Draw a Single Line
Workflow mapping is the step most new operators skip, and it is the one that saves the most money later. Walk through a single order from ticket to handoff: where the raw ingredients are stored, where they get prepped, where they are cooked, where they wait, and where the customer receives them. Each step should move forward through the truck, not double back.
Count the steps and the distance between them. Crossing the truck five times for one burger signals a layout problem. Common bottlenecks include a single handwashing sink shared by prep and dishwashing, a hold cabinet placed far from the fryer, and a service window that forces cooks to turn their backs on the line. Fix these on paper, where changes cost nothing.
Food Truck Kitchen Design Examples for Common Menus
The right design depends on what you sell and how many customers you serve per shift. A menu built on made-to-order items needs different space than one built on batch-cooked components.
Single-Operator Layouts for Simple Menus
A single person running the truck needs a compact, tightly sequenced layout. Keep the cooking equipment, the prep counter and the service window within a few steps of one another. A simple menu with a limited ingredient list lets you keep storage small and reachable. The main risk here is overcrowding the line, so reserve a clear standing zone the operator can use without backing into equipment.
High-Volume Layouts for Catering Operations
Catering operations and high-volume units need more parallel stations. Plan separate lanes for prep, cooking and assembly so two or three staff can work without colliding. Larger hold capacity and dedicated dishwashing space become essential. A layout built for volume should prioritize throughput: the goal is steady output during a rush, not the lowest build cost.
Food Truck Workflow Design: Prep, Cook, Hold and Serve
Workflow design organizes the truck around four stages. Prep is where raw ingredients are washed, cut and portioned, and it should sit near refrigeration and the sink. Cook is where heat is applied, and it should be close to prep to reduce handling and close to the hood. Hold covers food that is cooked but not yet served, and it should be positioned so finished items reach the service window without crossing the cooking path. Serve is the handoff, and the service window should be reachable from the assembly area without crossing traffic.
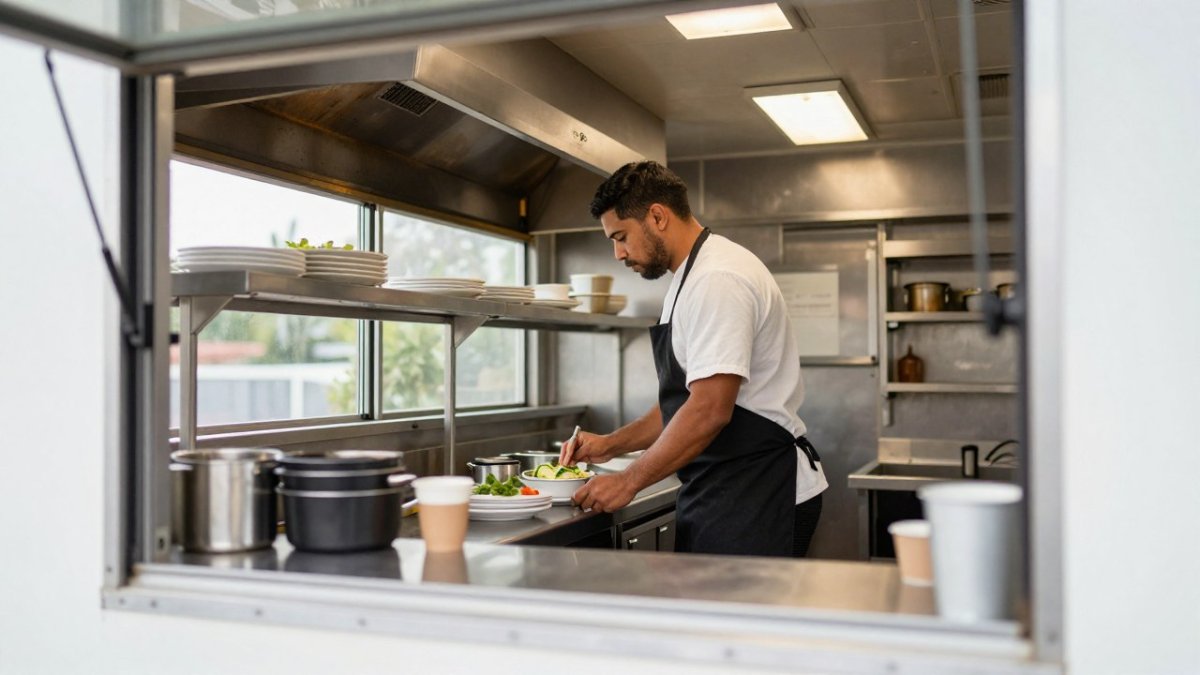
A practical test: trace the route of a single hot item and a single raw item through the truck. The two routes should not cross. Crossing routes mean cross-contamination risk and slower service, both of which you can fix in the drawing.
!A food truck cook moving between a prep counter and a cooking line inside a clean, well-lit mobile kitchen during a busy lunch shift
Food Truck Equipment Checklist for Choosing Professional-Grade Units
Build your equipment list from the menu backward. For each item on your menu, identify the equipment that cooks, holds, cools or cleans it. Then confirm each piece is rated for commercial use and fits the space you have planned. The checklist below is organized the way most fabricators and health agencies review a build: by function, then by the utility and clearance each unit demands.
Cooking and holding
- Cooking equipment sized to peak order volume, not average volume
- Hot-holding equipment that keeps finished food at safe temperatures
- Hood and fire suppression system matched to your cooking equipment
Cold storage and warewashing
- Refrigeration with capacity for your prep and storage needs
- Handwashing sink, separate from food prep and dishwashing sinks
- Three-compartment sink or equivalent warewashing setup where your jurisdiction requires it
Utilities and capacity
- Generator or power supply sized to run all equipment at once
- Water tanks sized for your shift length and cleaning needs
- Waste tank capacity matched to water use and local disposal rules
A checklist alone will not keep you out of trouble. Each line item carries planning details that decide whether the unit is buildable and serviceable.
Utilities. Add up the electrical load of every unit that can run at the same time, then add a margin for peak use. A generator sized to the sum of nameplate ratings will trip when the fryer, hood fan and refrigerator cycle together. Water supply and waste tank capacity should be calculated against shift length, handwashing frequency and cleaning needs, not against the tank sizes a dealer happens to stock.
Clearances. Every piece of equipment needs clearance for airflow, heat rejection and service access. Refrigeration needs space to vent; fryers and ranges need clearance from combustible surfaces; hoods need enough capture area over the cooking line. Plan maintenance access as well as code compliance, equipment that cannot be pulled out for cleaning or servicing will eventually cause problems.
Maintenance and serviceability. Choose professional-grade units that can be cleaned easily and serviced locally. Ask any manufacturer or fabricator for the specification sheets, and compare them against the space and utility limits in your plan. Confirm that replacement parts and qualified technicians are available in your service area before you commit to a brand. When service access and equipment placement are planned together, TNI Restaurant Consultants can help connect maintainability with smoother back-of-house workflows.
Capacity. Size each unit to peak order volume, not average volume. A cooler chosen for average sales will fail on a busy day, and a hold cabinet sized to average throughput will back up the line during a rush. Match capacity to your busiest realistic shift, then confirm the unit still fits the footprint you have planned.
Watch out: ordering equipment before the layout is drawn is the most common cause of a build that has to be redesigned after fabrication starts. Pricing depends on capacity, configuration and delivery, so request a quote from Titan Trucks Mfg for current figures.
Ventilation, Utilities and Clearances You Need to Plan Early
Ventilation, utilities and clearances determine whether your layout is buildable. Hood size and exhaust routing depend on your cooking equipment, and both must be planned before walls and ceilings are finished. Electrical load, water supply and waste tank capacity should be calculated against the full equipment list, with a margin for peak use.
Plan clearances for maintenance access as well as for code compliance. Equipment that cannot be pulled out for cleaning or servicing will eventually cause problems. Leave space behind and beside units that need regular attention, and confirm the ventilation and fire suppression requirements that apply where you will operate.
Food Truck Health Code Requirements to Review With Your Local Agency
Health codes for mobile food units vary by state, county and city, and they often set the minimum requirements for sinks, hood placement, surface materials, water supply and waste handling. The variation is not random: requirements tend to track the facility type and the menu, so the same truck can face different rules depending on how it is classified and where it operates.
How requirements vary by facility type. A mobile food unit that cooks raw proteins on board is typically held to stricter requirements than one that only assembles or reheats pre-cooked food. Units that handle raw animal foods often need a three-compartment sink, a separate handwashing sink and a hood with fire suppression over the cooking line. Commissary-based operations may be allowed to rely on the commissary for warewashing and potable water, while self-contained units must carry their own supply and waste capacity. Confirm which category your menu places you in before you draw the layout, because the classification changes the footprint.
How requirements vary by jurisdiction. State and local health agencies set the requirements for mobile food units, and counties and cities often add their own plan review procedures, inspection checklists and operating permits. Some agencies require a plan review submission with stamped drawings before construction; others allow a pre-operational inspection only. Water supply, waste disposal and commissary arrangements are frequently regulated at the local level, and some jurisdictions add requirements for fire suppression, propane storage or generator placement that fall outside the health department.
How to verify the rules that apply to you. Contact your local health agency before finalizing the layout. Ask for the current mobile food unit plan review requirements, and request any checklists they use for inspections. Ask specifically which facility classification your menu falls under, what sink and ventilation requirements attach to it, and whether a commissary agreement is required. Submit a plan for review before construction so any changes happen on paper rather than in the finished unit.
Many jurisdictions require a plan review and a pre-operational inspection before a permit is issued. Keep your drawings, equipment specification sheets and utility calculations organized so you can answer inspector questions quickly, and keep a copy of the agency’s written requirements with your build file in case an inspector applies a different interpretation later.
Watch out: requirements can change between the time you receive a permit and the time you open, and a layout approved in one jurisdiction may not transfer to another. Verify the rules for every jurisdiction you plan to operate in, not just the one where the truck is built.
Preventing Cross-Contamination Through Layout Decisions
Cross-contamination is largely a layout problem. Raw proteins should be stored and prepped in a location separate from ready-to-eat foods (the FDA). Handwashing sinks should be placed where staff can reach them without leaving their station. Storage should be arranged so that items above are never stored over items that could contaminate them.
Separate the raw and ready-to-eat workflows in your drawing. If the same counter must serve both, plan for thorough cleaning and sanitizing between tasks. Clear zoning, adequate handwashing access and sensible storage order do more to prevent contamination than any procedure written after the fact.
Choosing Your Next Step With Titan Trucks Mfg
Planning a food truck layout is easier when layout, equipment and health code requirements are reviewed together by people who build these units. Titan Trucks Mfg designs and custom fabricates food trucks and trailers around your menu, your volume and your local requirements, and every build includes two years of free consulting. You can explore our design and fabrication services to see how a planned layout becomes a finished build. Our team can help you map workflow, select equipment and prepare the plan your health agency will review. Call Titan Trucks Mfg at (614) 910-2524 to talk through your concept, or explore our design and fabrication services to see how a planned layout becomes a finished build.
Frequently Asked Questions
How should a food truck kitchen be laid out for an efficient workflow?
Start by mapping the order of tasks from receiving ingredients to handing food to customers, then place equipment in that sequence so staff move forward rather than backtracking. Keep raw-food prep separate from ready-to-eat areas, position the fryer and grill away from the service window traffic, and keep frequently used items within easy reach. Walk the layout with your actual menu before fabrication, since a layout that works for a three-item menu often bottlenecks a fifteen-item one. Your builder can help test these placements against your specific workflow during planning.
What equipment does a food truck kitchen need?
Most food trucks need cooking equipment matched to the menu, refrigeration and freezer space, handwashing and dishwashing sinks, a hot water system, and storage for dry goods and supplies. The exact list depends on what you sell, how many people work the truck, and whether you cater off-site. Build a checklist from your menu, then confirm utility needs such as power, water and gas capacity before choosing units. Pricing for individual equipment varies widely, so request a quote for your specific configuration.
What health code requirements apply to food trucks?
Food trucks generally must meet requirements from the local health department where they operate, which often include a commissary or base of operations for storage and cleaning, a handwashing station, potable water supply and wastewater holding, approved food-contact surfaces, and temperature control for cold and hot holding. Requirements differ by city and county, so check with the agency that will inspect your truck before finalizing the design. Permit and plan review timelines also vary by jurisdiction.
How can a food truck prevent cross-contamination in a small kitchen?
Separate raw proteins from ready-to-eat foods by distance and by equipment, using dedicated cutting boards and prep surfaces where possible. Place handwashing sinks where staff can reach them without crossing food prep paths, and store food on shelving that keeps raw items below cooked items. Clean and sanitize surfaces on a set schedule, and design the layout so that the flow of food never crosses the flow of waste or dirty dishes.
What ventilation does a food truck kitchen need?
Cooking equipment that produces grease, smoke or heat generally requires a hood and exhaust system sized to the appliances, along with makeup air and fire-suppression components where applicable. Requirements are set by local fire and mechanical codes, so confirm the specifications with the authority having jurisdiction before buying a hood. Plan the hood location early because it affects roof structure, electrical loads and the overall layout.
How do you plan food truck workflow from prep to service?
Write out each step a dish takes, from delivery and storage through prep, cooking, holding, plating and service, then note how many people handle each step during a peak hour. Look for steps where staff have to wait, cross paths or reach across hot equipment, and move those tasks closer together or change the equipment order. Test the workflow with a timed run-through using your real menu and adjust the layout before construction.
What should you consider before finalizing a food truck layout?
Confirm your menu, daily volume and number of staff, then check the health code and fire requirements for your target jurisdiction. Review utility needs, clearances for maintenance access, storage capacity and future menu changes. Ask your builder how the design will be validated once the truck is in service, such as timing service during peak hours and tracking ticket times, so you can measure whether the layout is working.