Quick Summary
Start with your menu and service model, then measure the real interior of your truck and subtract fixtures. Map the workflow, keep aisles at least 30 inches wide, and mock up the layout to test it under load before building out your food truck kitchen.
- Subtract wheel wells, generator box, door swing, and electrical panels from your measured interior.
- Keep at least 30 inches of clear aisle, and 36 inches where workers cross paths.
- Leave at least 6 inches between a fryer or flat-top and any combustible wall.
- Mock up the layout with tape or cardboard and simulate three to five orders at once.
- Confirm sink, ventilation, and fire extinguisher requirements with your local health and fire authorities.
Table of Contents
- Start With Your Menu and Service Model
- Measure Your Truck Interior and Map the Workflow
- Sketch a Dimensioned Food Truck Interior Layout
- Test Your Layout Before You Build Out a Food Truck Template
- Frequently Asked Questions
Start With Your Menu and Service Model
Your menu decides your kitchen. List every item and its prep steps: a burger truck needs a flat-top, fryer, and cold station; a coffee truck needs an espresso machine, water tank, and cup storage.
Decide how you’ll serve customers. A walk-up window needs a counter near the opening and a clear path; catering needs more prep room and hot-holding space. Note peak volume: 50 customers an hour needs a different setup than 15.
Menu checklist:
- Every menu item and its prep steps
- Cooking equipment each item requires
- Cold and dry storage needs
- Expected peak customers per hour
Measure Your Truck Interior and Map the Workflow
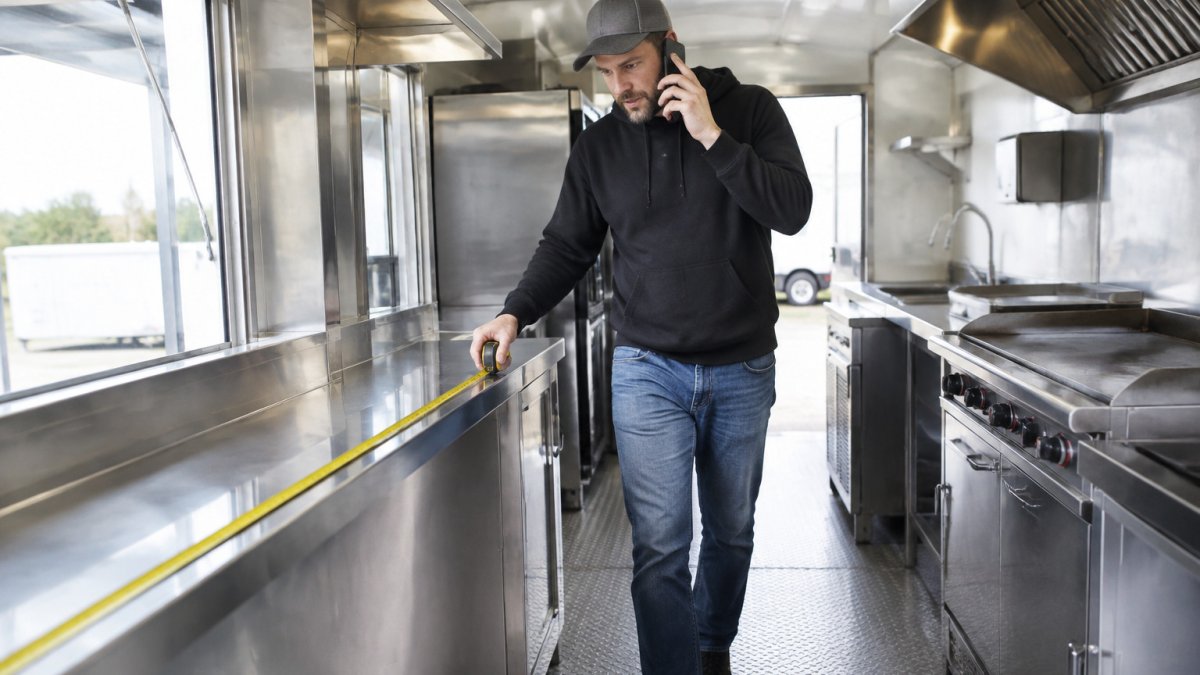
Measure the real interior of your food truck kitchen first. Record usable length, width, and height, then subtract fixtures: wheel wells, generator box, door swing, propane cage, and electrical panels. Planning against full box dimensions can overstate the usable space once fixtures are subtracted. Once those fixed obstacles are accounted for, applying space-saving design tips to the remaining footprint can help each station fit without blocking movement.
For every wall, record clear length, clear height, and floor-to-window distance. Measure your own truck body rather than relying on a spec sheet.
Map the workflow: storage, prep, cooking, holding, service window. Mark each station and trace a single order’s path. Backtracking wastes time and causes collisions during a rush.
- Aisle width: Keep at least 30 inches of clear walkway, 36 where workers cross paths. Below 24 inches, staff turn sideways and ticket times climb.
- Equipment clearance: Leave at least 6 inches between a fryer or flat-top and a combustible wall, more where the label requires. Check every data plate.
- Service window reach: Keep the pass-through within about 36 inches of the cook’s standing position.
- Handwash sink access: Place it within a few steps of prep and cooking; inspectors look for accessible handwashing.
- Refrigeration door swing: A reach-in needs roughly 24 to 30 inches of clear swing so it doesn’t block the aisle.
Map utility loads against the layout, equipment placement is a power, propane, and water decision. Add connected electrical load and compare it to generator or shore power capacity; an electric fryer, flat-top, espresso machine, and two refrigerators can exceed a small generator, so group high-draw equipment or switch a unit to propane. Size propane and water tanks for a full service day, placed so they don’t intrude on the aisle.
The article’s key clearance and placement figures are summarised below so you can check your layout quickly.
| Item | Value | Note |
|---|---|---|
| Aisle width | 30 inches minimum | 36 inches where workers cross paths |
| Aisle below 24 inches | Staff turn sideways | Ticket times climb |
| Clearance from fryer or flat-top to combustible wall | 6 inches minimum | More if the label requires |
| Service window reach | About 36 inches | From the cook’s standing position |
| Reach-in refrigerator swing | 24 to 30 inches | Keeps the aisle clear |
Sketch a Dimensioned Food Truck Interior Layout
Draw your layout to scale on graph paper or a simple design tool, using one square per foot. Place large equipment first, then fit prep counters, handwashing sinks, and storage around it.
Leave clear aisles, at least 30 inches so two people can pass, and check the cook can reach the fryer and prep counter without stepping over anyone.
Use vertical space: wall-mounted shelves, magnetic knife strips, and hanging racks free up floor room.
Test Your Layout Before You Build Out a Food Truck Template
Walk through a full service before committing, but make it measurable. Stand in each position, pretend to cook a few orders, and time fridge-to-prep, prep-to-grill, grill-to-holding, and holding-to-window. A quiet walk-through often hides a bottleneck once a second worker and a queue appear.
Mock up with tape on a garage floor or cardboard cutouts at true equipment footprints. Mark the aisle, service window, and sink, then run a simulated rush with two people. Count steps per order and note where workers wait, turn sideways, or reach across each other. A first mock-up often reveals a station that sits too far from the pass or too close to the fryer.
- Steps per order: Fewer steps from storage to window means faster tickets. If one order forces a worker to cross the full kitchen twice, move the cold station closer to the pass.
- Ticket time under load: Simulate three to five orders at once; the gap between first and last shows your bottleneck.
- Collision points: Note where two workers can’t pass without stopping, then widen the aisle or relocate equipment.
- Reach and ergonomics: The cook should reach the fryer, flat-top, and prep counter without overextending. Keep frequently used items between shoulder and knee height, heavy stock low.
- Emergency egress: Confirm the exit path stays clear when the aisle is full; a layout that traps staff fails a basic safety check.
Use a finished template as a starting point, not a final answer. A proven layout is easier to adjust than a blank page,
Once the layout works on paper and in the mock-up, check it against mobile food unit rules before you build your food truck kitchen. Requirements vary by jurisdiction, so confirm with your local health department and fire authority, but plan for these categories:
- Handwashing and sinks: A dedicated handwash sink with hot and cold water plus a three-compartment sink for warewashing is standard. Confirm the number and size your jurisdiction requires.
- Ventilation and fire suppression: Grease-laden vapors generally require a hood and, for commercial cooking, a fire suppression system.
- Fire extinguishers: Carry the class and size your fire inspector requires, mounted reachable but not in the aisle.
- Vehicle and chassis constraints: Check gross vehicle weight rating against build weight, and keep the exit door and any required emergency exit unobstructed.
- Floor, walls, and finishes: Smooth, cleanable surfaces are the norm; plan so equipment doesn’t block cleaning access.
Watch out: treating the health and fire check as a final formality often forces late changes to sink placement, hood clearance, or exit access that undo an otherwise working layout.
Frequently Asked Questions
How do you design a food truck kitchen layout?
Start with your menu, then list every piece of equipment and prep station the menu requires. Measure the interior and place cooking equipment along one wall so the cook moves in a short line from storage to prep to cooking to service window. Keep walkways clear enough for two people to pass, and test the plan by walking through a full service rush on paper before any fabrication begins.
How do you maximize space in a small food truck kitchen?
Use vertical storage such as wall-mounted shelving and rails for utensils, and choose multifunctional equipment like a combined range and oven. Foldable or pull-out counters add prep surface without permanent footprint. Store daily-use items at hand height and bulk supplies overhead or under counters to keep the floor clear for safe staff movement.
Is there a free tool to design a food truck layout?
Free layout maker tools and simple graph-paper templates can help you sketch equipment footprints to scale. Enter your interior dimensions accurately, then block out each appliance with its real footprint. Titan Trucks Mfg can review a dimensioned plan during the build process, and current pricing depends on the build specifications, so request a quote on the company website.