Last Updated: November 15, 2026
Quick Summary
Planning a food truck layout around the menu lets you place each station, piece of equipment and storage unit where the food actually flows, so the truck runs smoothly during a busy service instead of bottlenecking at the fryer. Starting from the menu avoids costly fixes after the truck is built, and it keeps the build focused on the items you really plan to sell.
- Write out every launch menu item with its cooking method, prep steps and storage needs.
- Place stations in the order food moves: storage, prep, cook, assemble, serve.
- Keep the handwashing sink out of the path crew members walk during service.
- Test layouts with a tape-and-cardboard mockup and time orders before any fabrication.
- Reserve one bay with a circuit and gas drop so future menu items can be added without a rebuild.
Table of Contents
- Why the Menu Should Drive the Food Truck Layout
- Food Truck Kitchen Layout: Mapping Stations to Menu Items
- Food Truck Workflow Design: Cutting Service Time Before You Build
- Food Truck Floor Plan Examples for Different Menu Types
- Food Truck Equipment Layout and Storage Planning
- Start Your Menu-First Plan With Titan Trucks Mfg
- Frequently Asked Questions
Most food truck builds start with the truck: owners pick a size, buy equipment they like, then squeeze the menu into whatever space is left.
A food truck is a small kitchen that moves, and every station, shelf and handwashing sink has to earn its place.
A common mistake is buying equipment first and finding out later that the menu doesn’t fit. A fryer placed too far from the order window adds seconds to every ticket, and that cost shows up fast across a lunch shift.
Why the Menu Should Drive the Food Truck Layout
Start with a written list of every item you plan to sell at launch. For each, note the cooking method, holding temperature, prep steps and ingredients that need cold storage. This list becomes the blueprint for the interior.
- List each dish and its cooking method (fry, grill, bake, cold assembly)
- Count the stations each dish touches from raw ingredient to finished plate
- Note storage needs for dry goods, cold items and frozen stock
- Estimate peak volume so the line can handle your busiest hour
The menu also shows you what to leave out. A focused menu of six items often serves customers faster and wastes less food than a menu of thirty. Fewer items mean fewer stations, less storage and a smaller truck, which keeps the build cost down.
Food Truck Kitchen Layout: Mapping Stations to Menu Items
Once the menu is set, map each menu item to a station. For a complete walkthrough of layout, equipment and health codes, read the full guide.
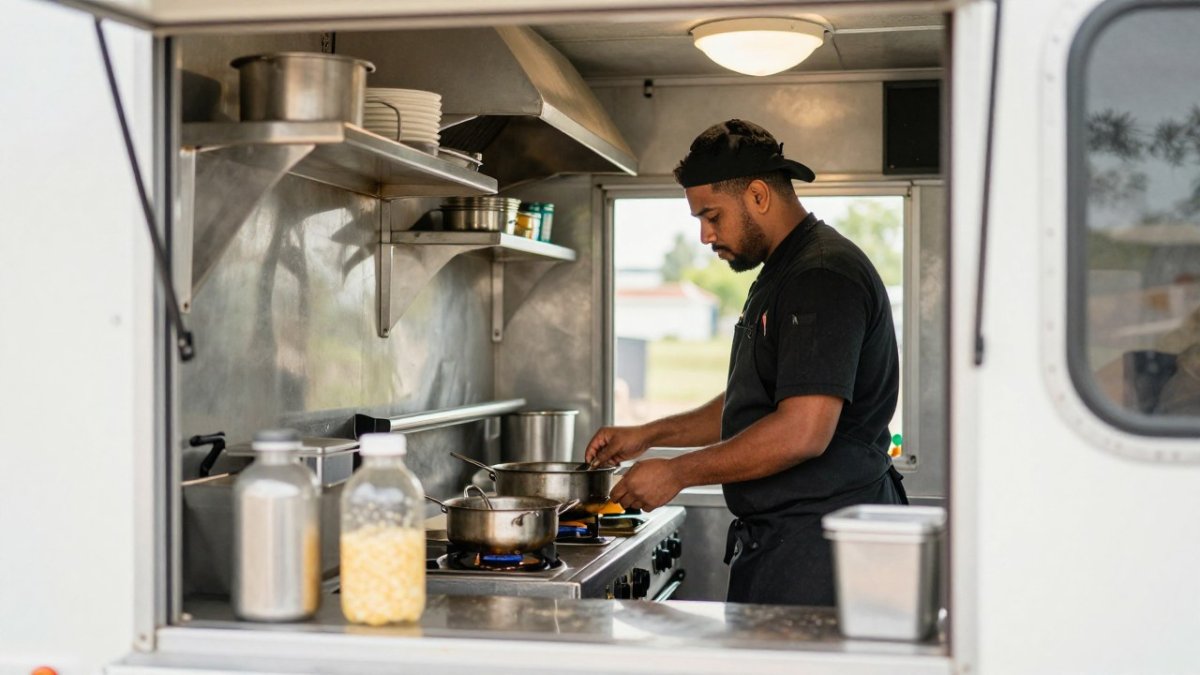
Group stations that share ingredients or equipment. You can find more detailed kitchen layout design tips that put this grouping into practice.
Watch out: placing the handwashing sink where it blocks the line is one of the most common layout errors. Plan the sink location against the path crew members walk during service, not just against the wall space available.
Food Truck Workflow Design: Cutting Service Time Before You Build
Workflow design is where menu planning pays off in speed, and speed is best judged by measurement.
Define what you are measuring. The most useful metric is ticket time, the elapsed time from order entry to customer handoff.
- Build a mock order list. Write down the mix of items you expect during a peak hour, weighted toward your best sellers. Twenty to thirty orders is enough to expose a bottleneck.
- Set up a tape-and-cardboard mockup. Mark the truck’s interior dimensions on the floor with tape and place cardboard cutouts where each station and appliance will sit. This is the cheapest way to test a floor plan before metal is cut.
- Assign roles. Use the crew size you plan to staff. One person plays cashier and expediter, one plays cook, one plays assembler, depending on your concept.
- Time each order with a stopwatch. Record the start time at order entry and the end time at handoff. Note which station the order waited at longest.
- Record every crossing. Each time two crew members have to pass each other in the aisle, mark it. Crossings are the most common hidden cost in a narrow truck.
- Repeat with a second layout. Move the cardboard cutouts to your alternate plan and run the same order list. Compare ticket times and crossing counts side by side.
The layout with the lower average ticket time and fewer crossings is the one to build.
Bottleneck identification follows from station touch times.
Watch out: timing a mockup with a crew that has never worked together produces inflated ticket times that can lead you to over-build the line.
Menu changes are the other reason to test workflow now.
Food Truck Floor Plan Examples for Different Menu Types
Different menus call for different floor plans. A few general patterns work well for common concepts:
- Single-protein grill concepts: A long, narrow line with the grill near the window and cold prep along the opposite wall
- Multi-item menus with fry and cold assembly: Two work zones, one hot and one cold, linked by a short pass-through path
- Dessert or bakery trucks: A cold-holding wall, a mixing station and a display window, with dry storage kept above the work counter
- Coffee or beverage trucks: A tight triangle between the espresso machine, the milk station and the order window
These are starting patterns, not final drawings. Adjust them for the number of crew, the size of the truck and the equipment your menu requires. A floor plan that works for a two-person crew will feel cramped for four people.
Food Truck Equipment Layout and Storage Planning
Equipment placement should follow the menu’s heaviest-use items, but the menu alone is not specific enough. If you are still deciding whether a new truck or a trailer better suits your storage and equipment needs, compare the two options before you lock the matrix.
- Column 1, Menu item. Every dish you plan to sell at launch.
- Column 2, Cooking method. Fry, griddle, grill, bake, steam, cold assembly, or no-cook.
- Column 3, Primary equipment. The specific unit that method requires.
- Column 4, Secondary equipment. Holding cabinets, prep tables, mixers, blenders, or display cases the item also touches.
- Column 5, Power draw. Whether the unit runs on electricity, gas, or both, and its amperage or BTU rating from the manufacturer’s data plate.
- Column 6, Water and drain. Whether the item needs potable water, a drain, or a handwash station within reach.
- Column 7, Ventilation. Whether the unit requires a hood, a make-up air fan, or only local exhaust.
- Column 8, Storage type. Dry, refrigerated, or frozen, and roughly how much volume the item consumes per service day.
Once the matrix is filled in, sort it by how often each item sells.
Storage follows the same frequency logic, but the matrix adds a second layer.
Utility routing deserves its own pass. Group high-amperage equipment on the same circuit where possible so the generator or shore-power connection can be sized once.
Shelf height is part of storage planning, not an afterthought. Heavy cases belong between knee and shoulder height so crew members are not lifting above the shoulder or twisting in a narrow aisle.
Finally, keep the equipment plan modular.
Start Your Menu-First Plan With Titan Trucks Mfg
Planning around the menu is the most reliable way to build a food truck that works on day one and keeps working as the business grows. At Titan Trucks Mfg, we start every build with the menu, then design the layout, equipment placement and storage around it. When you’re ready to move forward, you can request a build quote for your own food truck.
Every build includes two years of free consulting, so you have support after delivery as well. Ready to turn your menu into a truck plan? Get A Free Quote from Titan Trucks Mfg to start your menu-first design.
Frequently Asked Questions
Why should you plan a food truck layout around the menu?
Your menu determines which equipment you need, how much refrigerated and dry storage you must carry, and how many stations the crew will use during a rush. Planning the layout after the menu is set prevents costly rebuilds, avoids crowded cooking lines, and keeps orders moving. Starting with the menu also gives you a clear basis for estimating space, which matters because a food truck has far less room than a restaurant kitchen. Pricing depends on the specifications, so request a quote from Titan Trucks Mfg once your menu and workflow are defined.
How does a food truck menu affect kitchen layout?
Each menu item calls for specific cooking methods, prep steps and ingredients. A menu built around fried foods needs a fryer and hood placement near the service window, while a cold-assembly menu needs more refrigerated prep space and a clean assembly counter. Count the number of items, the cooking methods they require and the ingredients stored on board, then map each one to a station. This approach lets you size the truck correctly and reduces the chance that the crew has to cross paths during service.
How much space does a food truck kitchen need?
The space you need depends on your menu’s cooking equipment, storage requirements and crew size. Start by listing every piece of equipment and every ingredient you will carry, then sketch how those items fit around the workflow. Leave clear walking paths so two people can work without colliding, and reserve room for handwashing and sanitizing as required by your local health department. Because truck sizes and interior dimensions vary by manufacturer, confirm the final floor plan with Titan Trucks Mfg before committing to a build.
How can a food truck layout reduce order preparation time?
Placing the most-used ingredients and equipment within arm’s reach of each station shortens the distance a cook travels for each order. Arrange stations in the order the food moves, from prep to cooking to assembly to the service window, so the workflow runs in one direction. Test the layout by timing a sample rush with the actual menu before you finalize the design, and adjust any station that creates a bottleneck.